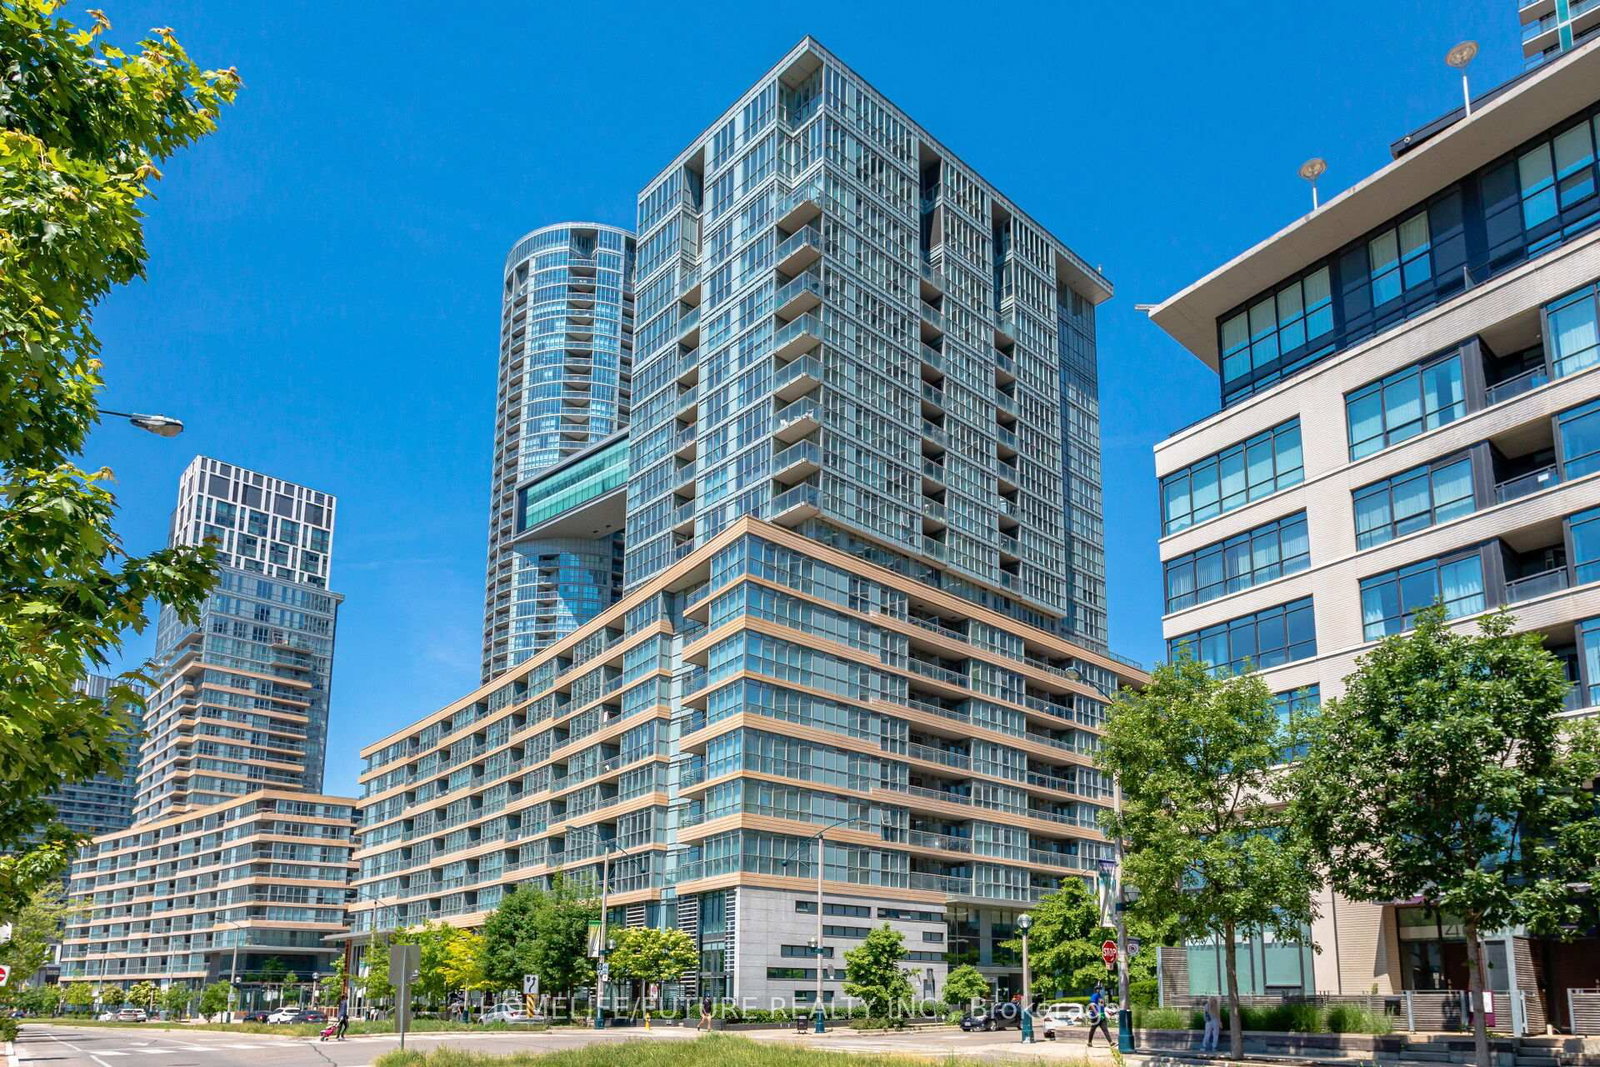
<-- style PDP --> 3905-81 Navy Wharf Court, Toronto - Condo Apt for lease for $5,200
  • new
  • for lease

3905-81 Navy Wharf Court

Toronto, Ontario, M5V 3S2 - Waterfront Communities C1

$5,200

  • Neighbourhood

    Waterfront Communities C1

  • Major Intersection

    Spadina and Bremner

  • Listed Since: 4 day(s)

  • Last update: today

Overview

  • Property Type

    Condo Apt, Apartment

  • Bedrooms

    2 + 1

  • Bathrooms

    2

  • Square Feet

    1200-1399

  • Exposure

    North West

  • Total Parking

    1 Underground Garage

  • Locker

    Owned

  • Furnished

    Yes

  • Balcony

    Open

Property Description

Property description for 3905-81 Navy Wharf Court, Toronto

Optima Condos offers an exceptional address in the heart of Toronto's coveted Waterfront Communities, steps from the Entertainment District, Harbourfront, Rogers Centre, CN Tower & Scotiabank Arena. With a 95 Walk Score and multiple transit options nearby, the best of downtown is at your doorstep. Just 5 minutes to The Well - Toronto's premier destination for elevated shopping, dining, offices & entertainment. This sophisticated, fully furnished penthouse corner suite offers an impressive 1,310 sq. ft. of interior living space, nearly 10 ft. ceilings and a spacious private balcony. Dramatic floor-to-ceiling windows bathe the residence in natural light while showcasing sweeping panoramic city & lake views. Thoughtfully appointed with premium finishes throughout, including Viking & Miele S/S appliances, custom built-in cabinetry and a 65" Panasonic TV with Dolby 7.1 Surround Sound. The second bedroom features a queen bed that seamlessly converts into a generous office desk, offering exceptional versatility for executive living. Residents enjoy an impressive collection of recently upgraded amenities, including 24/7 concierge, swimming pool, hot tub, sauna, fitness centre, outdoor lounge deck with BBQs, party room & visitor parking.

Listed by KELLER WILLIAMS EMPOWERED REALTY

  • MLS #

    C13681814

  • Sq. Ft

    1200-1399

  • Sq. Ft. Source

    MLS

  • Year Built

    Available Upon Request

  • Basement

    None

  • View

    Lake, City

  • Garage

    Underground, 1 spaces

  • Parking Type

    Owned

  • Locker

    Owned

  • Pets Permitted

    Yes-with Restrictions

  • Exterior

    Concrete

  • Fireplace

    N

  • Security

    n/a

  • Elevator

    n/a

  • Laundry Level

    Main

  • Building Amenities

    Indoor Pool,Concierge,Gym,Media Room,Visitor Parking,Community BBQ

  • Maintenance Fee Includes

    Heat, Hydro, Parking, Water

  • Property Management

    Crossbridge Condominium Services

  • Heat

    Forced Air

  • A/C

    Central Air

  • Water

    n/a

  • Water Supply

    n/a

  • Central Vac

    N

  • Cert Level

    n/a

  • Energy Cert

    n/a

  • Kitchen

    3.31 x 2.23 ft Main level

    Centre Island, Stainless Steel Appl, Window Flr to Ceil

  • Living

    5.75 x 5.17 ft Main level

    Open Concept, hardwood floor, Window Flr to Ceil

  • Dining

    4.33 x 4.34 ft Main level

    Sw View, W/O To Terrace, Window Flr to Ceil

  • Primary

    4.74 x 3.18 ft Main level

    3 Pc Ensuite, hardwood floor, Window Flr to Ceil

  • 2nd Br

    2.92 x 3.51 ft Main level

    B/I Desk, hardwood floor, Window Flr to Ceil

  • Den

    2.23 x 2.02 ft Main level

    Open Concept, hardwood floor, Pot Lights

  • MLS #

    C13681814

  • Sq. Ft

    1200-1399

  • Sq. Ft. Source

    MLS

  • Year Built

    Available Upon Request

  • Basement

    None

  • View

    Lake, City

  • Garage

    Underground, 1 spaces

  • Parking Type

    Owned

  • Locker

    Owned

  • Pets Permitted

    Yes-with Restrictions

  • Exterior

    Concrete

  • Fireplace

    N

  • Security

    n/a

  • Elevator

    n/a

  • Laundry Level

    Main

  • Building Amenities

    Indoor Pool,Concierge,Gym,Media Room,Visitor Parking,Community BBQ

  • Maintenance Fee Includes

    Heat, Hydro, Parking, Water

  • Property Management

    Crossbridge Condominium Services

  • Heat

    Forced Air

  • A/C

    Central Air

  • Water

    n/a

  • Water Supply

    n/a

  • Central Vac

    N

  • Cert Level

    n/a

  • Energy Cert

    n/a

  • Kitchen

    3.31 x 2.23 ft Main level

    Centre Island, Stainless Steel Appl, Window Flr to Ceil

  • Living

    5.75 x 5.17 ft Main level

    Open Concept, hardwood floor, Window Flr to Ceil

  • Dining

    4.33 x 4.34 ft Main level

    Sw View, W/O To Terrace, Window Flr to Ceil

  • Primary

    4.74 x 3.18 ft Main level

    3 Pc Ensuite, hardwood floor, Window Flr to Ceil

  • 2nd Br

    2.92 x 3.51 ft Main level

    B/I Desk, hardwood floor, Window Flr to Ceil

  • Den

    2.23 x 2.02 ft Main level

    Open Concept, hardwood floor, Pot Lights

Thinking of Selling?

Find Out Your Home’s Value in Today’s Market!

No Email or Signup is required to view your home estimate.

estimate your home value

Contact Manoj Kukreja

Sales Representative,
Century 21 People’s Choice Realty Inc.,
Brokerage
(647) 576 - 2100

Manoj profile avatar

Property History

Property history for 3905-81 Navy Wharf Court, Toronto

This property has been sold 6 times before. Create your free account to explore sold prices, detailed property history, and more insider data.

Sign In / Register

Inventory Graph

10 9 8 7 6 5 4 3 2 1 0 1 Months of inventory SELLER'S Market BALANCED Market BUYER'S Market

Thinking of Selling?

Find Out Your Home’s Value in Today’s Market!

No Email or Signup is required to view your home estimate.

estimate your home value

Contact Manoj Kukreja

Sales Representative, Century 21 People’s Choice Realty Inc., Brokerage
(647) 576 - 2100

Manoj profile avatar

Recent Sold Listings in Waterfront Communities C1, Toronto

Popular Cities